Steel structures that fit on site the first time
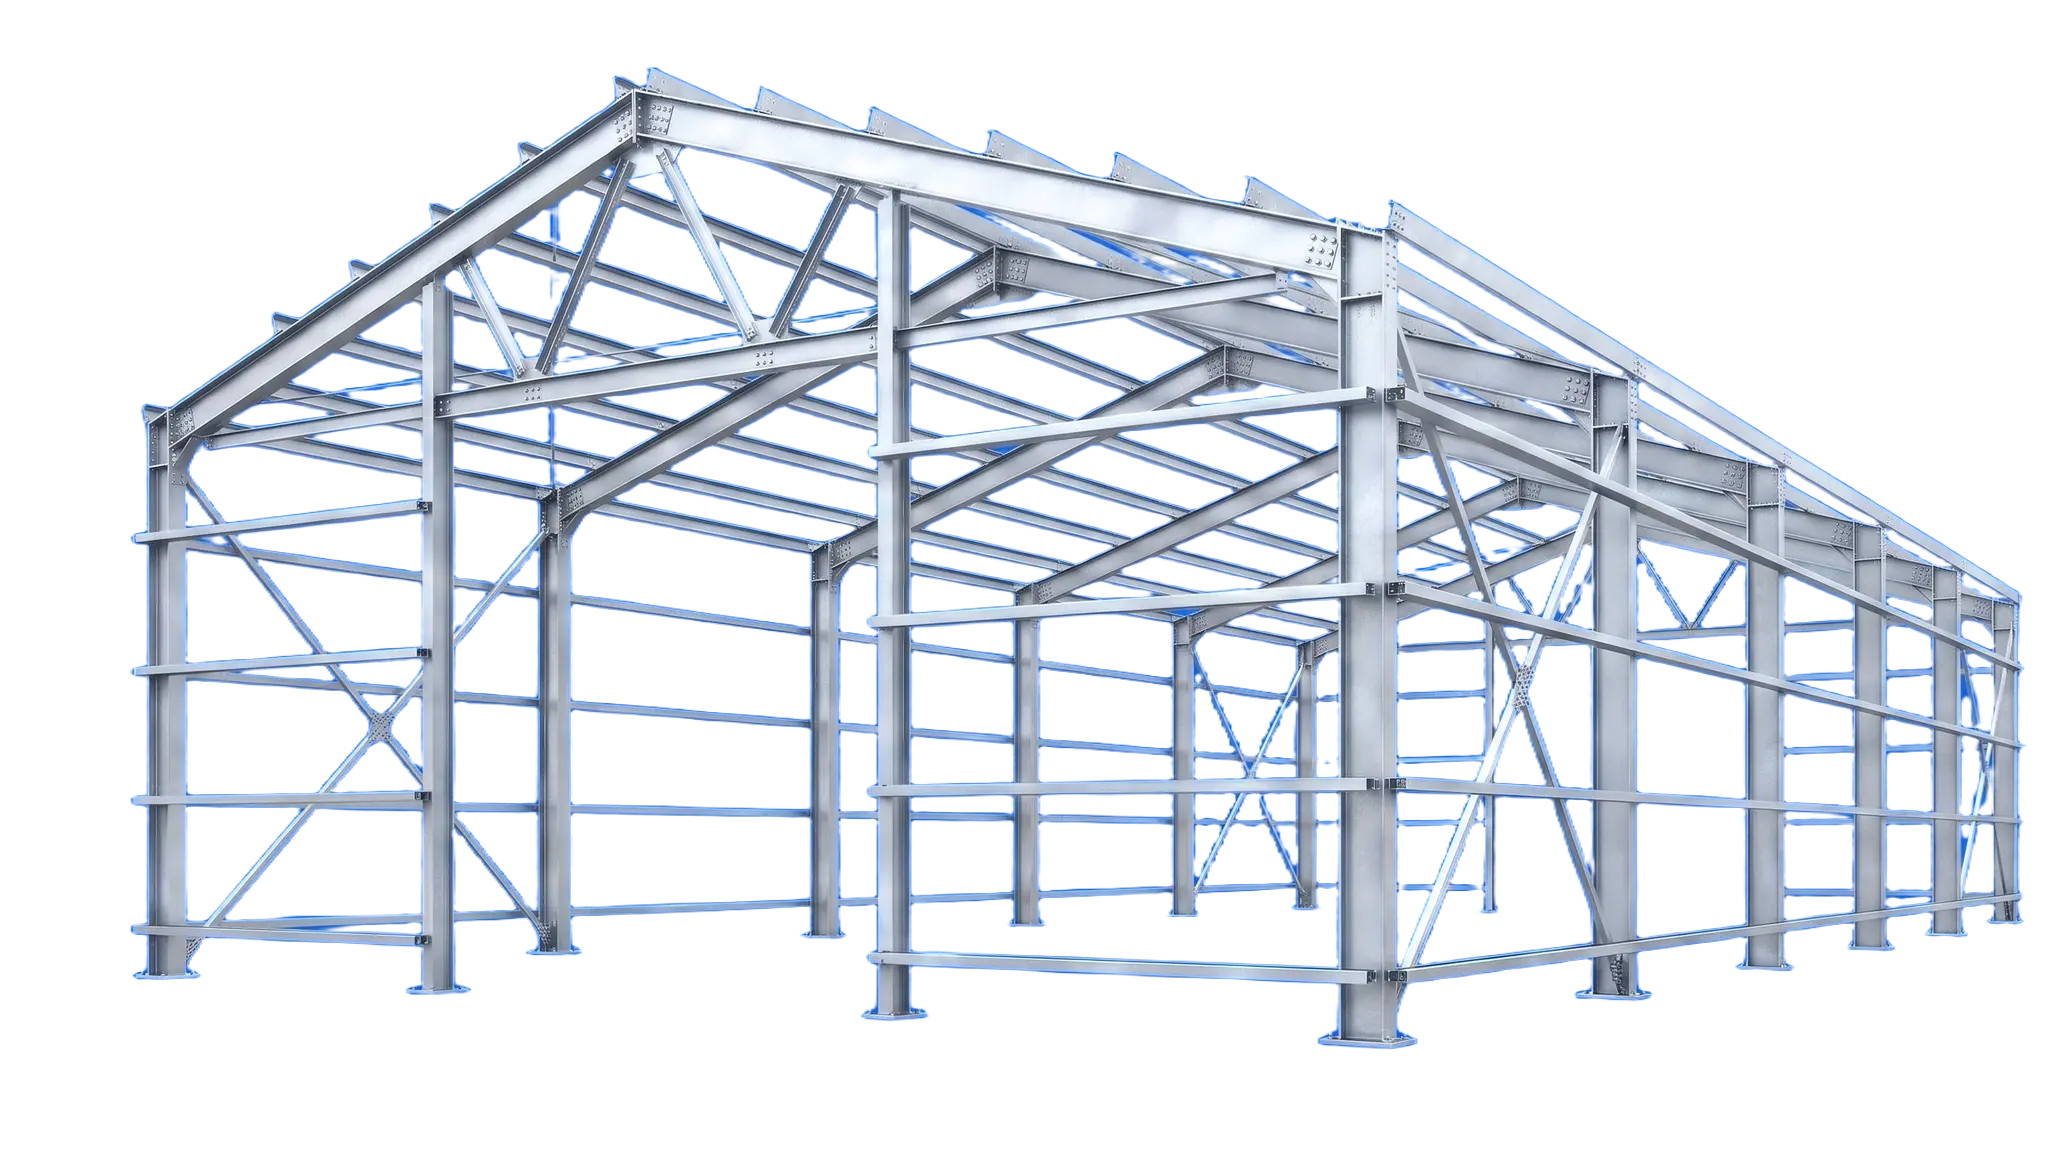
We design, fabricate and install building frames, trusses, stairs and supporting structures. Every joint is calculated in advance, so nothing needs reworking on site.
We don't make blanks — we deliver a kit ready for erection
Most fabricators cut and weld to the customer's drawing. We take responsibility for the whole result: from load calculations to the last bolt on site.
Accounted for
Real erection conditions, work sequence and the equipment available on site.
Calculated
Loads, deflections and joints to current Eurocodes, with a margin confirmed by calculation.
Engineered
Corrosion protection, maintenance access and repairability for the whole service life.
Agreed
The interests of the client, designer and erectors — settled before production starts.
Full cycle of steelwork
From calculations and drawings to fabrication and erection — one contractor.
Building and structure frames
Hangars, warehouses, industrial and retail buildings. Elements arrive from the factory ready to assemble.
Structural design & shop drawings
We calculate load-bearing structures and issue drawings for fabrication.
Trusses and beams
Spans up to 48 metres, welded and rolled sections, camber.
Stairs and railings
Straight and spiral stairs, platforms and maintenance walkways.
Erection and site support
Our own crews, design supervision and as-built documentation.
Have a site or drawings? We'll calculate the cost and timeline
Send us your brief — an engineer will reply within one business day.
In-depth engineering instead of formal design
Every decision is checked at the drawing stage, not on the building site. That's why structures arrive ready and go together without fitting.
See the jointsA chief engineer leads the project personally
Each project has a dedicated chief engineer who makes decisions and answers for the final result.
Source data check
Before calculation we verify the ground conditions, loads and site survey. This eliminates errors at the design stage.
Load calculation to Eurocodes
We calculate snow, wind and process loads to current Eurocodes and add a verified safety margin.
One model for every discipline
Structure, joints and schedules sit in a single BIM model, so the estimate matches the delivery.
Every joint detailed
We draw each connection down to the bolt and weld. Erectors never have to guess or fit anything on site.
Workshop quality control
Incoming metal inspection, weld and geometry checks before dispatch, with a protocol for every batch.
Delivery schedule tied to the site
We ship in kits in erection order. The site never stands idle or gets buried in surplus steel.
Erection to plan and handover
We assemble the frame to the erection plan and hand over with as-built documentation and records of concealed works.
Detailing to a level that leaves no questions on site
We work the frame down to the fasteners: every part is marked and has its place in the erection plan.
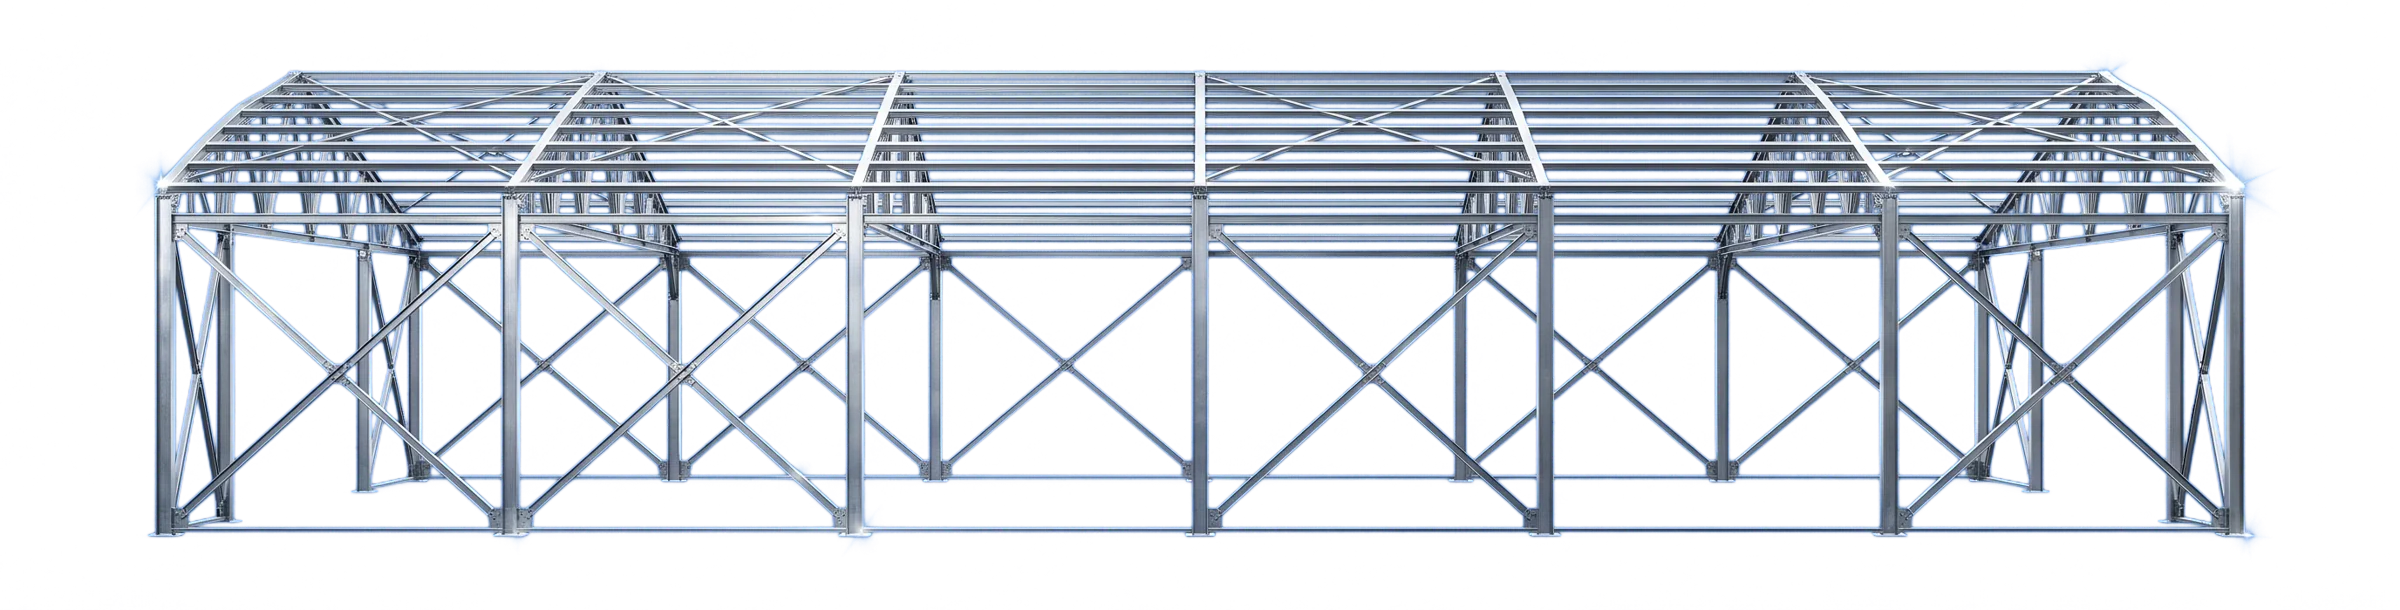
As a result, builders get a project that needs no clarification. Erection follows the plan and the building is delivered on time.
Discuss a projectFour stages from enquiry to erection
The client sees the result of each stage and approves it before the next one begins.
Task analysis
We study drawings, the brief and site conditions. We clarify loads and deadlines.
Calculation and drawings
We prepare structural and shop drawings and propose solutions that cut weight and cost.
Fabrication
We cut, weld and paint at our own facility and check the geometry of every joint.
Erection
We deliver the kit and assemble the frame to plan, then hand over with documentation.
For those who value precision and deadlines
If a transparent estimate, a clear schedule and no rework on site matter to you, we speak the same language.
Industrial companies
Workshops, warehouses and hangars with crane runways, mezzanines and complex spans.
Developers
Frames for commercial buildings that follow the construction schedule with a clear estimate.
Retail and service chains
Standard solutions that scale from site to site without losing quality.
General contractors
Kit deliveries strictly to schedule. Erection to plan, with no fitting on site.
Agro and logistics complexes
Buildings with corrosion protection for humid and aggressive environments, erected quickly.
What clients say
The 2,400 m² warehouse frame arrived as a marked kit. The crew assembled it in 11 days without a single on-site adjustment.
We were won over by the engineer leading the project personally. He answered every question about joints at once, and the estimate matched the delivery in the end.
We needed a non-standard span for a process line. They calculated a lighter truss and saved about 12% of steel.
A standard solution for a chain of eight sites. Each next frame went faster because the joints were already proven.
A humid-process workshop needed corrosion protection. We received coating and weld inspection records, and acceptance passed with no comments.